Saturday, September 3, 2011

The Love Story of an Alabama Cottage

This is an emotional sneak peak into the beautiful beach cottage of my wonderful mother and father in law.  We were home in Alabama for his funeral, after a heroic battle with cancer, and this was his final piece of art work which they so beautifully created together.  The story of their life is a book on its own, but the story of this house is amazing in its self.  

Years back the main house, pictured above on the left of the deck, was gifted to them from a dear friend.  Being as adventurous as they are, they bought a stunning piece of property 150 yards. from Mobile Bay, and simply explained, cut the house into pieces, put it on a "trailer" and slowly and carefully rolled it down the road.  They then raised it 14 ft in the air and created the most beautiful stilt house.
Once that was done they added a guest house (to the right of the above picture), and a crows nest (pictured below).  The end result, a beautiful home that portrays the most ultimate journey and story of their love.

After walking up the grand entrance steps and through a beautiful front porch, where some pretty fantastic hammock swinging and music playing went on:


You enter into the
LIVING ROOM:


and are greeted by this hand carved wooden alligator


Heart pine flooring, passed down wicker couch, and a woven teak rug.

As you can tell, they were both well traveled.  She was an importer from Indonesia, store owner, and is a sail boat captain.  He was from South Africa and sailed around the world on a boat he made.  The house truly reflects their life stories.


To the left of the fire place is the 
MASTER BEDROOM:


The headboard is an antique Balinese screen with an assortment of chenille and linen super comfy pillows.


the MASTER BATHROOM:


Vessel sink with salvaged Heart Pine counter top.


Heart Pine shelving and a beautiful collection of bath salts, soaps, and oils from around the world.  The hand carved wooden dancing women were designed by my mother in law.

When you walk out of the master suite and beyond the living room is the
KITCHEN:
Where some pretty amazing meals happened.


Fresh Gulf Shrimp, caught that day from Billy's Seafood


and of course Cynthia's amazing cheese grits (thank you Kell and Cynthia for the wonderful love filled meals).


Granite counter tops, original white painted cabinetry, and the wood work above the pass through is salvaged railing.


The bar is made from salvaged Heart Pine paired with bamboo bar stools.


A beautiful vignette on the bar of sea glass, shell and black and ivory candles.

As you walk through the kitchen you are lead into the 
FAMILY and DINING ROOM:

I love the family room, it is so cozy and collected.  The piece above the sliding glass door is actually tree bark in a full circle, skinned from the tree in one continuous piece.


Again, this was designed by my mother-in-law.


The man himself.


The mirrored bar made even more alluring by the wooden mermaid! 


Even the doors they hand made!


Vintage suitcases used as a coffee table topped with glass.


Teak dining table with shell candle holder.


Balinese wooden Camel table made of imported German wood.


Gotta love the whimsy!


Even the
LAUNDRY ROOM is great:


My families clothes would never be dirty if I was working in this space!


The GUEST BATH is just so whimsical:


Hardware on a vintage shutter.


The BEDROOMS:


This is a house with a story behind every detail.  You can feel the love, work, care and passion it took to execute such a beautiful space.  This took sacrifice, and it does not go without notice.  Even the deck boards were salvaged after a hurricane from blown away boat docks.


The walkway was another salvage put to beautiful use.


When I look back at these pictures I'm amazed at the personal detail that has gone into this house.  Every board hammered, every window placed, down to the art work designed, was done by two of them and a few friends.

This post is first and foremost dedicated to the creators of this beautiful space, but it is also dedicated to all of you hard working couples out there who share a dream for the land you bought together and went for it by building a home with your four hands.  It gets hard, you sometimes wonder if it's worth it, if you will ever finish, but when you sit down at the end of the day you have something no one else can truly ever understand except the two of you, and THAT is a love story.

Monday, August 22, 2011

Isla's reading nook.

Unfortunately, we had another family tragedy and are headed to Fairhope, AL. for a week. Since I will be gone, here is a little sneak peek until next week:


So our little one's room is a true labor of love for me. I have put so much thought into what she loves and would inspire her. A few days ago we made those pink tulle pom poms and created this little reading nook out of her old crib. She just loves it and is so proud. We have all been sharing one room since she was born and are finally separating into two. For now we are just moving into the office, as our bedrooms to be look like this:


As exciting as her big girl room is, it's a bit emotional for all of us, so we want to make her room uniquely her. Matt is working on a bed inspired by this one via Milk Magazine:

He is really talented, and Isla has some specific requests, so I can't wait to see how it turns out!
I'll do the full toddler room post when the room is completed.
Should be back in the swing of things the week after next.


Friday, August 19, 2011

to be continued...

Even though the house isn't anywhere near finished (the living room addition is 95% done construction wise). I've decided to post a few progress shots to show you where we are headed and give you an idea of the space I'm working with. So, keep in mind most of the house is not decorated, and I'm an awful photographer, seriously awful!

The kitchen is nearly finished, we just have to install the backsplash and a very little bit of cabinetry detail above the fridge as well as open shelving flanking the vent hood.
FYI the Marble is Bianco Venatino, polished.

This is the south wall, we still have to install the woodburning stove where those 2 leftover cabinets and the pile of construction hodge-podge is stored.
Living room area is the north west corner of the house which I haven't even attempted to decorate at this point. The list is too long to describe in this post. For you design geeks out there I'll be doing a whole seperate post on this.
Sink is from Vintage Tub and Bath and all the appliances we bought scratch and dent through Elite Appliances.
Lights are from Anthropologie.

Restoration Hardware counter stools.

I adore our stove, our kitchen in general. I fell so blessed to walk into the space every day! We are putting open shelving all the way to the ceiling on both sides of the vent hood.

This lamp was a local thrift store find along with the little sail boat, and the porcelain storage containers were a gift years ago from my best friend.

Again, book ends were a thrift store find that my husband picked up along with the brass whale paper weight, and the other trinkets and books have been collected over the years while traveling. The hand blown glass vase was a gift from my dear friend and owner of Metallo Gallery, Cassidy.
I have to say I LOVE our kitchen desk! The painting above was given to me for my birthday by the very talented Nigel Conway.

I'll be posting the play room, our daughters room and the 1/2 bath next week, as well as the progression of the bedroom addition we are in the middle of building.

I would love to hear your opinnions, suggestions or anything else you have to say.


Wednesday, August 17, 2011

Kid and Parent Bathrooms

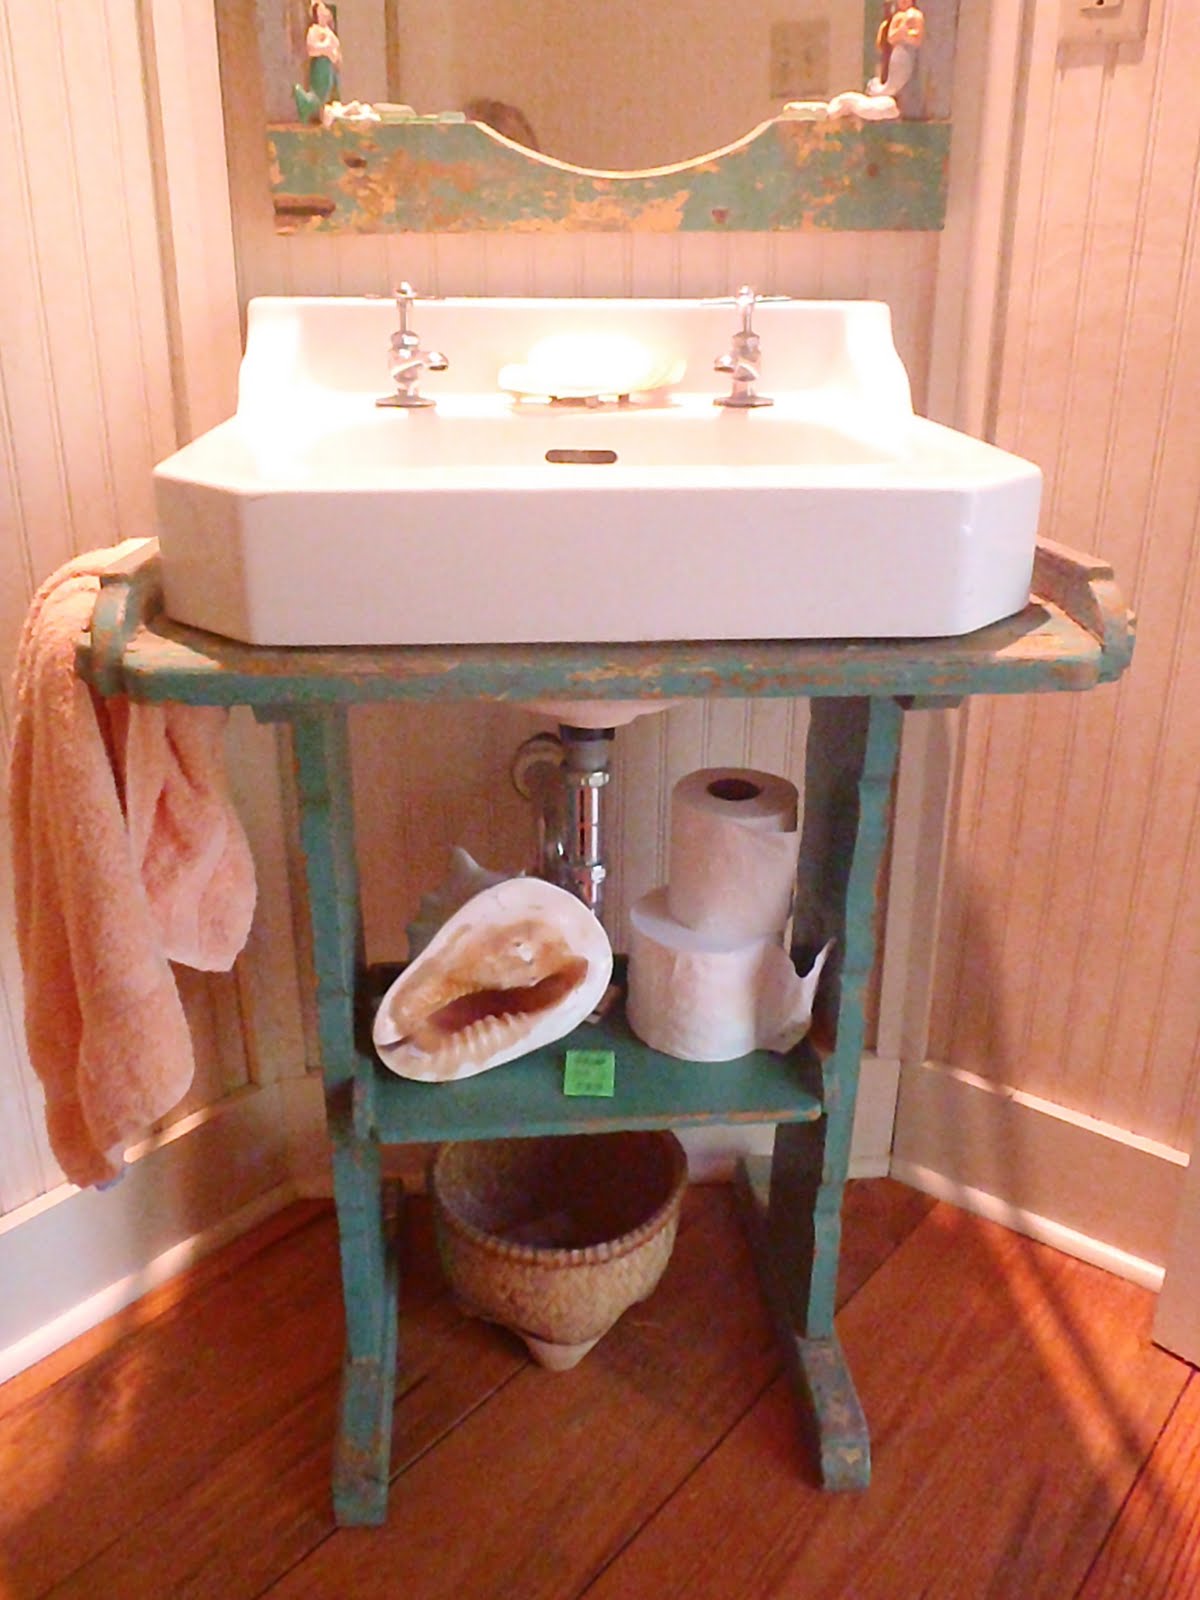
pic. via remodelista.


First, sorry for the break. I had a family emergency and was away for the past 4 weeks. With that said I'm getting back into routine and in a few weeks I'll be posting the kitchen and living room outcomes! So stay tuned...

We just started designing both the kids and parent (hate using the word master) bathrooms. So I've been sorting through hundreds of inspiration photos sourced from various blogs. The challenge for me (as with the rest of the house) is balancing our current likes with that which we will grow into on a major budget. With bathrooms (and kitchens) it can get out of hand so fast. I don't want it to be too trendy but I also don't want it to be too elegant (which is not us at all). So, something to grow into is the idea..

Let me know your thoughts, and I would love to see any renovations your working on!


The above vanity is on major clearance at Restoration Hardware for 24 more hrs FYI.

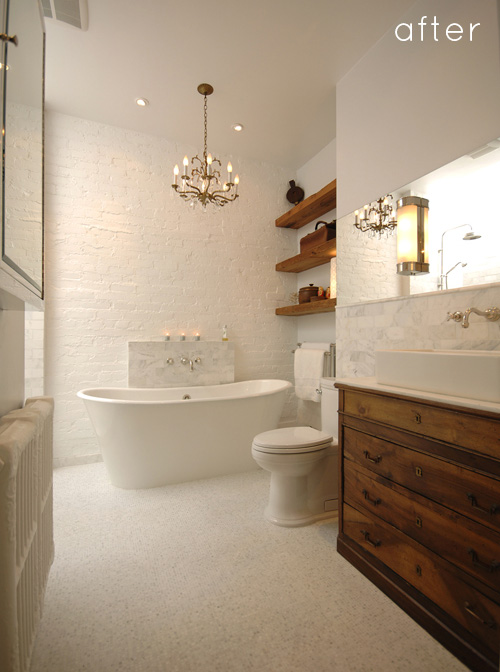
This is one of my fave bathroom remodels featured on Design Sponge. Above and below.

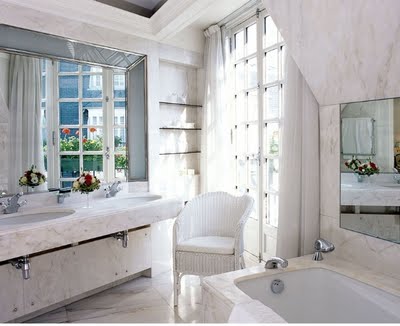
Too much Marble for me, but pretty. I'm really liking those thick sinks.

My husband is an insanely talented craftsman with an impeccable artistic eye, so I'm toying around with the idea of something like this for the kids bath, but a single version. Not quite as thick and more like the first pic posted via remodelista.


This wooden tub ain't happenin' but I just think it so beautiful.

I love the look of claw foot tubs, and it's a possibility for our bath room which will have a separate shower stall, but for the kids bath we are doing a drop in tub with a shower. There will probably be a concrete surround, and in that case we need some pop of color to kid it up, I'm loving this orange.
via popham design.


This is such a unique layout and beautifully executed.

CUUUUUUTE!
I really like the idea of using art lighting above the mirrors.

Transport me please. I like the use of wood and concrete.

This is really nice and doable with a talented husband and a budget.

WHAT WOULD YOU DO?

Friday, July 1, 2011

Geronimo Balloons!


I just came across this great company called Geronimo on Camille Styles blog and fell in love with the site. Now to have a party where we can use the fabulous balloons! the kids would really go nuts!